Tuesday, June 3, 2008

Felled Maple

There was a very old maple in my yard that once-upon-a-time had grown five separate stems. Two had been removed some years ago, while another now had considerable heart rot and seemed in danger of falling. Windy storms also caused many higher branches to drop like crazy, so it was now time to remove the tree before anyone got hurt. I asked my arborist to save any large sections of clear wood that he found, and here's what he left me:


The photo below/left shows the remains of the trunk. I am using the good sections to build a trestle-style workbench, with a thick, continuous maple slab for a top. Hopefully, there's enough wood here to complete it. Since this project is destined to be something of a background task, my immediate objective was to remove the bark and elevate the sections to keep rot and insects away.

Friday, May 23, 2008

Hall Chamber in Detail

The hall chamber is quite an interesting room in the sense that it exhibits a number of constructions from several different periods in the history of the house. Here are some photos and commentary.


Above: The southwest corner of the hall chamber with the exterior post and tie-beam of bent #4, and 9/6 windows at the front of the house.


Above left: 12/8 window on south side. Above right: The door leading out to the second floor landing and the post-and-beam assembly of bent #3 just above the door. Doors such as this one were used in earlier times (and are still used today) to prevent cold drafts from coming into heated rooms. This particular door is quite old (perhaps late nineteenth century), but relatively modern compared to other doors in the house.


Above left: Door and interior partition wall. The original chimney was located just on the other side of this partition, and a fireplace was once situated mostly to the left of (and including) the modern register. A vague outline of the fireplace is visible in the plaster (though not necessarily visible in this particular photograph), as well as a plastered-over stove pipe hole. Above right: Doorway to the hall chamber closet area, and a view of the southeast chamber just beyond, with light streaming in from the setting sun. The relative differences in the sizes of the original floor planks of the southeast chamber and those of the hall chamber are apparent in this photo.


Above left: Another view of the hall chamber and closet area entrance, with the spinning room just beyond. Above right: The floor of the hall chamber is very old, but of a more recent vintage than the original (seventeenth century) floor. It is comprised of milled, tongue-and-groove planks 5" in width and twelve feet in length (only a few planks are less than twelve feet long). The floor is consistently higher than both the adjacent southeast chamber and landing floors, suggesting that the original floor planks are just underneath. My guess is that this is an overlay floor that was added to level the surface and thereby make the room more comfortable.


Above left: A close-up view of the hall chamber floor reveals a well-worn surface and a significant historical record. One wonders whether these planks were newly cut when first layed-down, or if they had been taken from somewhere else. When I first bought the house, I thought this floor might be a good candidate for fine finishing, but not now -- it will be preserved in its current state, just like the seventeenth century planks in the other rooms. Above right: The junction of the hall chamber and landing floors. Tongue-and-groove millwork is plainly visible, as well as the relative elevation of the hall chamber floor. The landing floor appears to be of the same construction and vintage as that of the hall chamber, but there is no sub-floor beneath it.


Above: Two 2.5" square-cut nails extracted from the hall chamber floor are shown on the left side of the photo. They are clearly machine-made, as they are tapered on only two opposing sides, and exhibit small striations on the tapered edges. Their heads also appear to be machine-cut, or perhaps hammer-shaped. On the right of the photo are three modern square nails: A concrete nail, a (not quite, but almost) rose-head nail, and a headless brad.

Monday, May 19, 2008

Today in History: New England's Dark Day

Over the fresh earth and the heaven of noon, a horror of great darkness, like the night...
- Whittier

On that day, the sun will be darkened, and the moon will not give her light
- Isaiah 13:10

Two hundred and twenty eight years ago today (May 19, 1780), New Englanders experienced a near-total darkness at noontime that lasted until the next day's evening. Many thought the biblical end of the world was upon them. Recently, scientists discovered evidence of a massive forest fire in eastern Canada at the time, whose intense smoke, traveling southwestwardly, was responsible for blotting out the sun. Wired magazine today published an article about this terrifying event, and its rational explanation.

Abraham Davenport confers with Connecticut Governor Jonathan Trumbull, in the mural "Dark Day" by Stamford artist Delos Palmer (photo by Steve Castagneto). From a Stamford Historical Society article.

Tuesday, May 13, 2008

Container Herb Garden

This weekend, I planted a small herb garden in the same wooden containers I had used for holly plants this past winter.


The inherent utilitity in not having certain things in fixed locations is something that I am only now starting to truly appreciate (I call such objects "floaters"). For example, the herb containers can easily be moved for maximum exposure to sunlight or rainfall, or brought onto the porch in severe weather or when there's a frost threat. Inside the house, I have a few pieces of light furniture (i.e., a quilt rack and some windsor chairs) that likewise have no particular place. They tend to just drift about and land wherever they might be needed at any given time.

Friday, April 25, 2008

Trestle Table

I have a large, colonial-style trestle table. It's hardly an antique, having been made recently in Malaysia, but I think it's rather nice. With a large table top and channels, it has plenty of room for computer periperals and tends to hold things in place. And its heavy weight keeps it still. The only drawback is that, having been manufactured in an environment of consistently high heat and humidity, the climatic variations of New England cause quite a bit of visible wood movement. The table top, in particular, is slightly bowed in several spots. It lacks breadboards at the ends, and the fact that the top was laminated out of many different sized blocks of wood doesn't seem to make it any more stable. But I love it nonetheless.

The other day, while moving the table into the southeast chamber, the stretcher came loose from the legs. Both insert nuts at each end of the stretcher had pulled out from the wood. I got two larger connectors (with significantly larger insert nuts), tapped the nuts in along with some wood glue, and after the glue set up, drew the legs and stretcher back together. A once-over with some lemon oil and the table was good to go.


Above left: One of the original connectors and its replacement. Above right: I chamfered the face holes on each leg to accommodate the larger connector heads.


Above: New connectors in place and ready for service again.


Above: When combined with a hardwood stool, my trestle table makes for a highly efficient work area that's downright medieval in its austerity! ;-)

Monday, January 7, 2008

Second Floor

Next on the virtual house tour is a visit to the second floor. If you have not already done so, reviewing the house plan might help put these images into perspective.


Above: This is the main entrance of the Hall Chamber, with the landing just beyond the door. Hall Chamber is an old term for master bedroom. Just below this room, on the first floor, is the Hall (Great Room, Keeping Room, or Sitting Room), which was the main gathering area for the family, and what we might think of today as being a combination of a formal living room and dining room. Opposite the Hall was a minor room called the Parlor. So the two upstairs bedrooms just above the Hall and Parlor were sometimes referred to as the Hall Chamber and Parlor Chamber, respectively. Just to the left and above the door is a finished (boxed-over) post-and-beam assembly (the west end of bent #3 in the floor plan).


Above left: The second floor landing, looking into the Parlor Chamber. Another finished post-and-beam is visible here.

Above right: The floor of the landing looks very old, but the boards are narrower and have straighter cuts than the original planks. The Hall Chamber flooring is nearly identical to that of the landing. My guess is that these are replacement floors that were laid down sometime in the nineteenth century. Given the higher elevation of the Hall Chamber's floor, the original planks might still be underneath.


Above left: Another view of the landing, rail, and a very naked butterfly table.

Above right: The view down the stairs....watch your step! :-)


Above left: This doorway is just above the stairs and open to the chimney area.

Above right: Inside the Parlor Chamber, looking back toward the landing.


Above left: Floor planks in the Parlor Chamber.

Above right: North corner of the Parlor Chamber with another finished post-and-beam (part of bent #1) and 9/6 and 12/8 windows.


Above left: The other end of the Parlor Chamber and the interior post of the bent.

Above right: Corner of the Parlor Chamber looking toward the Spinning Room. The closed door on the right is another doorway into the chimney area.
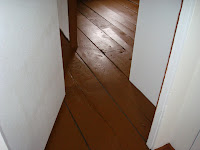


Above left: Floor at the junction of the Parlor Chamber, Northeast Chamber, and Spinning Room.

Above right: This is the Northeast Chamber, which was in the process of being converted to a second floor bathroom and has quite a bit of exposed plumbing. I may eventually complete this conversion, but am not totally decided on whether or not I want the Northeast Chamber to serve as a bath, as the partition defining this room is one of the oldest interior structures in the house. Furthermore, the existing floor joists could never support heavy bathroom fixtures. They would need to be sistered with modern dimensional joists or steel. So I will not be making any decisions along these lines for some time yet.


Above: Two more views of the Northeast Chamber.


Above left: View facing out the door of the Northeast Chamber into the Spinning Room and the Southeast Chamber just beyond.

Above right: The interior of the Spinning Room, with two exposed posts on each side of the window.

Above left: A close-up of one of the posts. This is the Northeast exterior post of bent #2. Note the two draw pegs in the tie-beam. The vertical steel rod was added some time back in the 1940's-1950's to provide more stability to the beam just below.
Above right: The other exposed post. I would bet that, just on the other side of the visible portions of these posts and tie-beams, classic English tying joints are holding the posts, beams, wall plate, and principal rafters together.


Above left: An old L-nail protrudes from one of the Spinning Room tie-beams.
Above right: A view of the Spinning Room floor and doorway to the Southeast Chamber.


Above left: View from the Spinning Room into the Southeast Chamber.
Above right: The closed brown door on the right conceals the attic stair.


Above: Looking into the Southeast Chamber. Finished post-and-beam and 6/6 window.


Above left: A very old and very small closet door. Above right: East-facing 12/8 window.


Above: Floor planks in the Southeast Chamber.


Above left: Stool and broken planking just beyond. Above right: Junction of Hall Chamber closet, Southeast Chamber, and Spinning Room.


Above left: Looking back into the Spinning Room from the Southeast Chamber. Above right: Closed doors in the Southeast Chamber.
Next stop on the virtual tour: Hall chamber (Home)